- Page d'accueil /
- Livres /
- Arts et photographie /
- Architecture /
- Drafting & Presentation /
- Autodesk Revit 2018 Architecture Conceptual D...
0 ratings


Numéro d'article:
34264426
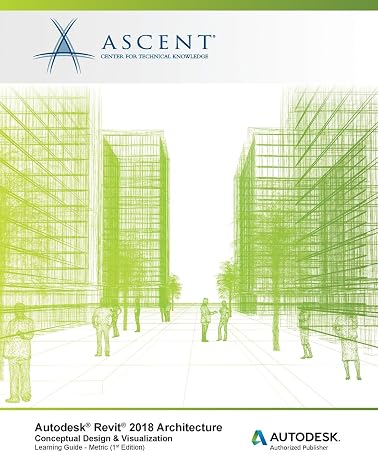
Autodesk Revit 2018 Architecture Conceptual Design and Visualization - Metric: Autodesk Authorized Publisher
94% des répondants recommanderaient ceci à un ami
Numéro d'article:
34264426
DJF 13607
Détails du prix
Hors frais de livraison et de douane ( Les frais de livraison et de douane seront calculés lors du paiement )
*Tous les articles seront importés depuis États-Unis
0 ratings
Écrire un commentaire
En stock
 Importé depuis la boutique USA
QTY:
Commandez maintenant et recevez votre commande aux alentours du Jeudi, Octobre 08
Transaction sécurisée
Ubuy s'engage à protéger votre sécurité et votre confidentialité. Notre système avancé de sécurité des paiements garantit la confidentialité en chiffrant vos informations lors de la transmission grâce aux protocoles AES (Advanced Encryption Standards) et SSL (Secure Socket Layer). Vos coordonnées de paiement sont 100 % sécurisées car nous ne partageons pas vos informations de paiement avec des vendeurs tiers.
Nos meilleurs partenaires logistiques


The Autodesk® Revit® software, using its powerful Building Information Modeling (BIM) engine, includes tools for creating mass elements that can be modified into many shapes.

Livraison
rapide

Retour
gratuit*

Emballage sécurisé

Produits 100 % originaux

Conformité PCI DSS

Certifié ISO 27001



Note: Step Down Voltage Transformer required for using electronics products of États-Unis store (110-120). Recommended power converters Acheter maintenant.


Ce qui se démarque
Comprehensive Guidance
Offers extensive insights into conceptual design and visualization, allowing architects to master Autodesk Revit 2018 effectively.
Metric Focus
Tailored for metric users, ensuring relevance and utility for global architects, improving the design process's accessibility.
Official Publisher
Published by an Autodesk Authorized Publisher, providing credible and authoritative content for professional and educational growth in architecture.
Détails du produit
| Publisher | ASCENT, Center for Technical Knowledge |
| Publication date | November 15, 2017 |
| Language | English |
| Print length | 232 pages |
| ISBN-10 | 1946571504 |
| ISBN-13 | 978-1946571502 |
| Item Weight | 14.4 ounces (408.24 grams) |
| Dimensions | 7.5 x 0.53 x 9.25 inches (19.1 x 1.3 x 23.5 cm) |
À qui est-ce destiné ?

-
Students and Learners
Ideal for architecture students seeking to enhance their skills in conceptual design using Autodesk Revit.
-
Professional Architects
A great resource for architects looking to improve their design visualization techniques with Revit's advanced features.
-
Design Teams
Beneficial for teams collaborating on architectural projects, emphasizing effective conceptual design and visualization workflows.

-
Complete Beginners
Not suitable for users without prior experience in architecture or software, as it may be overwhelming.
DESCRIPTION DU PRODUIT
Autodesk Revit 2018 Architecture Conceptual Design and Visualization - Metric: Autodesk Authorized Publisher
Vous avez une question ? Chattez avec nous
Questions et réponses des clients
-
question:
What is Autodesk Revit 2018 used for?
répondre: Autodesk Revit 2018 is primarily used for Building Information Modeling (BIM), allowing architects and designers to create highly detailed and accurate architectural designs. It aids in conceptual design, visualization of structures, and documentation processes. This software is essential for managing complex building projects as it allows architects to collaborate and make changes in real-time across different stakeholders, improving overall efficiency and effectiveness in the design phase. -
question:
What are the key features of Autodesk Revit 2018?
répondre: Key features of Autodesk Revit 2018 include enhanced modeling tools, improved rendering capabilities, and advanced visualization options. It supports multi-discipline collaboration, enabling users to work alongside architects, structural engineers, and MEP professionals. Features like parametric components and cloud rendering facilitate quicker iterative design, making it easier for architects to tweak their designs and view detailed 3D renditions, therefore expediting decision-making at all project stages. -
question:
Can beginners use Autodesk Revit 2018 for architecture?
répondre: Yes, beginners can use Autodesk Revit 2018 for architecture, though some familiarity with CAD software can be beneficial. The interface is user-friendly, with tutorials and resources available to guide new users through the basic functionalities. It offers a structured environment for learning architectural principles, making it an ideal tool for students and novice professionals to develop their skills in conceptual design and visualization. -
question:
Is Autodesk Revit 2018 compatible with other software?
répondre: Autodesk Revit 2018 is designed to integrate seamlessly with various software applications, including AutoCAD, Autodesk 3ds Max, and Navisworks. This compatibility allows users to export and import data efficiently, facilitating collaboration across different disciplines in building projects. For architects and designers, this means that they can harness the strengths of multiple tools to enhance their design workflows and ensure comprehensive project management. -
question:
How does Autodesk Revit 2018 assist in visualization?
répondre: Autodesk Revit 2018 assists in visualization through its advanced rendering tools that allow for realistic presentations of designs. Users can create photorealistic images and dynamic visualizations that effectively communicate their design intent. This is particularly useful for stakeholders who may not have a technical background, as it provides a clearer understanding of the project, which helps in making informed decisions during the design review process. -
question:
What industries benefit from using Autodesk Revit 2018?
répondre: Autodesk Revit 2018 is beneficial across various industries, including architecture, engineering, and construction. Architects rely on it for conceptual designs, while structural engineers use it for detailed modeling. The construction industry benefits from the improved documentation and collaboration features, enhancing project viability and execution. Thus, Revit serves as a vital tool in promoting synergy among different disciplines involved in building design and construction. -
question:
Is Autodesk Revit 2018 suitable for large projects?
répondre: Yes, Autodesk Revit 2018 is highly suitable for large projects. Its BIM capabilities allow for comprehensive project management, enabling multiple teams to work on different facets of a project simultaneously. Features such as worksets and linked models ensure that large architectural teams can collaborate without conflicts. Consequently, it’s an ideal choice for large scale commercial buildings, infrastructure projects, and multi-phase developments that require meticulous planning. -
question:
Does Autodesk Revit 2018 support multi-discipline collaboration?
répondre: Yes, Autodesk Revit 2018 is specifically designed to support multi-discipline collaboration. It allows architects, engineers, and construction teams to work within a shared model, ensuring that all parties communicate effectively and are on the same page. This collaborative capability leads to greater project accuracy, reduces rework, and improves the quality of the final output through collective input and feedback from various experts involved in the project. -
question:
What is the importance of parametric modeling in Autodesk Revit 2018?
répondre: Parametric modeling in Autodesk Revit 2018 is vital because it allows users to create smart models where design changes automatically update throughout the entire project. This means that if an architect modifies a wall or adjusts dimensions, all related elements update in real-time. Such functionality streamlines the design process, reduces errors, and significantly enhances productivity, ultimately leading to a more coherent and consistent design outcome. -
question:
Where can I buy Autodesk Revit 2018 Architecture Conceptual Design and Visualization?
répondre: You can purchase Autodesk Revit 2018 Architecture Conceptual Design and Visualization from Ubuy in Djibouti. Ubuy is a reliable online marketplace offering a variety of products, including Autodesk publications. Their platform ensures a smooth shopping experience and may provide additional details or recommendations based on your needs.
Drafting & Presentation Editorial Review
Autodesk Revit 2018 Architecture Conceptual Design and Visualization - Metric is an insightful resource published by ASCENT, Center for Technical Knowledge, on November 15, 2017. With a print length of 232 pages, this book is designed to enhance understanding and skills in architectural conceptual design and visualization using Revit. Many users appreciate the clarity of explanations and the visual aids provided throughout the chapters, helping them grasp complex concepts with ease. Additionally, the inclusion of metric measurements caters to international designers, making it a versatile choice for various users in the architecture field.
Avis et évaluations clients
1 évaluations des clients
-
5 étoile
0%
-
4 étoile
100%
-
3 étoile
0%
-
2 étoile
0%
-
1 étoile
0%
Donnez votre avis sur ce produit
Partagez votre avis avec d'autres clients
Avantages
- Comprehensive insights into Revit's features
- Clear explanations and visual aids
- Suitable for both beginners and experienced users
- Covers essential concepts in architecture
- Effective for metric system users
Les inconvénients
- Might not include the latest software updates
CONFIANCE EN LA PLATEFORME & PROTECTION DE L'ACHETEUR

JK
Jasmin
Acheteur vérifié
“Great products and very good service: very easy and very fast international delivery.”
9 September 2026 · via Trustpilot
AG
Anke
Acheteur vérifié
“Wonderful online shopping experience, smooth transaction from the start. Payment method works conveniently and delivery is unexpectedly fast and reliable. You go the extra mile for service. What makes this even more amazing, you deliver to Namibia. I will remain a happy Ubuy customer and will increase my purchases for sure! Thank you!”
10 September 2026 · via Trustpilot
H
Hazel
Acheteur vérifié
“Very easy to find the products what you need, and so fast delivery, that’s why I highly recommended to others costumers to used ubuy.”
10 September 2026 · via Trustpilot
O
Opaleye
Acheteur vérifié
“I received exactly what I ordered I was skeptical about your site because that was my first time to order. But the order came timely and neatly packaged. I was not disappointed. Thank you.”
11 September 2026 · via Trustpilot
AC
Adele
Acheteur vérifié
“Easy to find and order what you want on the website. Delivery is quick to the UK”
8 September 2026 · via Trustpilot
Paiement sécurisé
Global Delivery
Retours faciles
Genuine Products
Historique des prix du produit
Informations importantes
- Limitations : Pour les produits expédiés à l'international, veuillez noter que toute garantie du fabricant peut ne pas être valide ; les options de service du fabricant peuvent ne pas être disponibles ; les manuels, instructions et avertissements de sécurité des produits peuvent ne pas être dans les langues du pays de destination ; les produits (et les matériaux qui les accompagnent) peuvent ne pas être conçus conformément aux normes, spécifications et exigences d'étiquetage du pays de destination ; et les produits peuvent ne pas être conformes à la tension et aux autres normes électriques du pays de destination (nécessitant l'utilisation d'un adaptateur ou d'un convertisseur le cas échéant). Il incombe au destinataire de s'assurer que le produit peut être importé légalement dans le pays de destination. En cas de commande auprès d'Ubuy ou de ses filiales, le destinataire est l'importateur officiel et doit se conformer à toutes les lois et réglementations du pays de destination.
- Tous les produits listés sur Ubuy ne sont pas à vendre, Ubuy étant un moteur de recherche mondial. Les produits sont soumis aux réglementations en matière d'exportation et de commerce.
DJF 13607
Commandez maintenant et recevez votre commande aux alentours du Jeudi, Octobre 08
This item is not restrict in my country.(Please click on above link if this item is not restrict in your country, So our team will review and allow.)
QTY:
Transaction sécurisée
Conforme PCI DSS et certifié ISO 27001:2022, avec des paiements chiffrés et une protection complète de l'acheteur pour chaque commande.
Nos meilleurs partenaires logistiques
Livraison transfrontalière la plus rapide
Caractéristiques et avantages
- Create customizable mass elements for building design
- Apply walls, roofs, and floors to the mass elements
- Access space planning tools for room layout
- Apply colors to show connections and enhance visuals
- Create perspective views for presentations
- Expand knowledge in conceptual design and visualization
Assurance Ubuy
Profitez d'une expérience d'achat sereine avec des produits 100 % originaux, une sécurité de paiement conforme PCI DSS, une protection des données certifiée ISO 27001, la livraison transfrontalière la plus rapide, les retours gratuits* et un emballage sécurisé pour chaque commande.